Karachi
Head office, engineering team and Resco’s training facility.
1st Floor, Fasih Villas, Block-4,F.B. Area, Karachi
+92 21 36378960–2Resco in Karachi

Resco produces the drawings, schematics and functional documentation that turn a security assessment into a buildable system, for projects in Karachi, Lahore, Islamabad and across Pakistan.
Overview
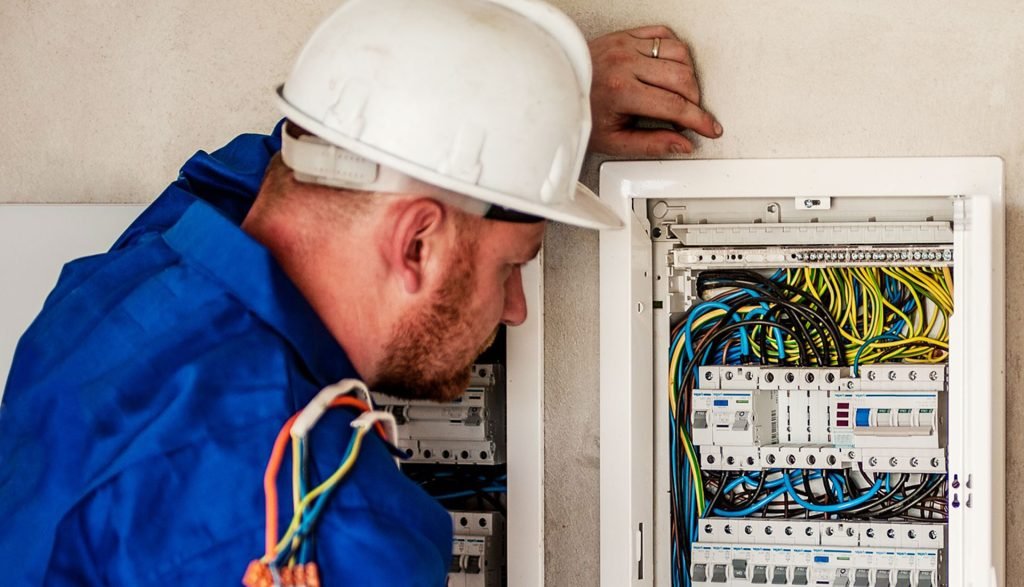
Design and engineering is where a mitigation plan or brief becomes a set of documents that can actually be procured, installed and commissioned against. Resco produces drawings, network schematics, risers, topologies, wiring diagrams and functional descriptions for each system, whether it is a single CCTV installation or a multi-discipline security, fire and life safety and BMS project.
These documents are written to be used, not filed away. A functional description explains how a system is meant to behave, not just what equipment is on a drawing, which matters when a facilities team or a future contractor needs to understand or extend the installation later.
Deliverables
Documentation is scoped to the systems being installed, and typically includes the following.
How it works
Design and engineering typically follows a security assessment and precedes project management and installation.
The design team works from the security assessment or client brief to understand the system's requirements.
Drawings, network schematics, risers, topologies and wiring diagrams are produced for each system.
A functional description sets out how the system is meant to operate and how it integrates with other systems.
Approved designs are handed to project management for procurement, installation and commissioning.
Resco produces drawings, network schematics, risers, topologies, wiring diagrams and functional descriptions for each system being installed, coordinated across any disciplines involved in the project.
Yes. Resco designs security, fire and life safety, building management and communication systems together where a project includes more than one, so drawings reflect how systems are meant to work with each other.
Yes. Design documentation, including drawings, schematics and functional descriptions, is intended for the client and facilities team to keep and use for future reference and maintenance.
Yes. Resco has regional offices in Lahore and Islamabad in addition to its Karachi head office, and provides design and engineering services for projects across Pakistan.
Across Pakistan
Survey, installation and support are delivered from our three offices, with projects across Pakistan.
Head office, engineering team and Resco’s training facility.
1st Floor, Fasih Villas, Block-4,Regional office in Gulberg serving Lahore and Punjab.
Leeds Plaza, Main Boulevard,Regional office in Blue Area serving Islamabad, Rawalpindi and the north.
M-7, M. Gulistan Khan House 82-E,Talk to Resco about drawings, schematics and functional documentation for your building systems project in Pakistan.